Why Stadium Roofs Reach Beyond the Seats
Stadium roofs do more than shelter spectators. Compare roof edges, canopies and enclosures to choose a form that shapes the ground’s character from pitch to street.
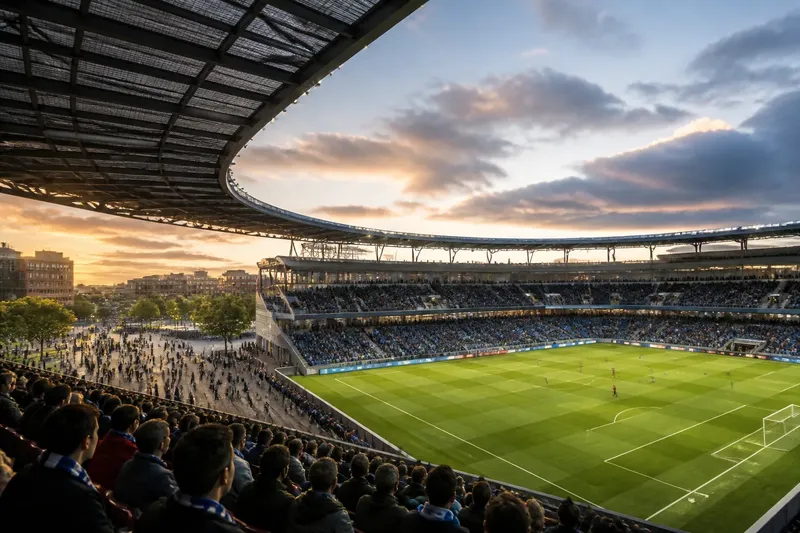
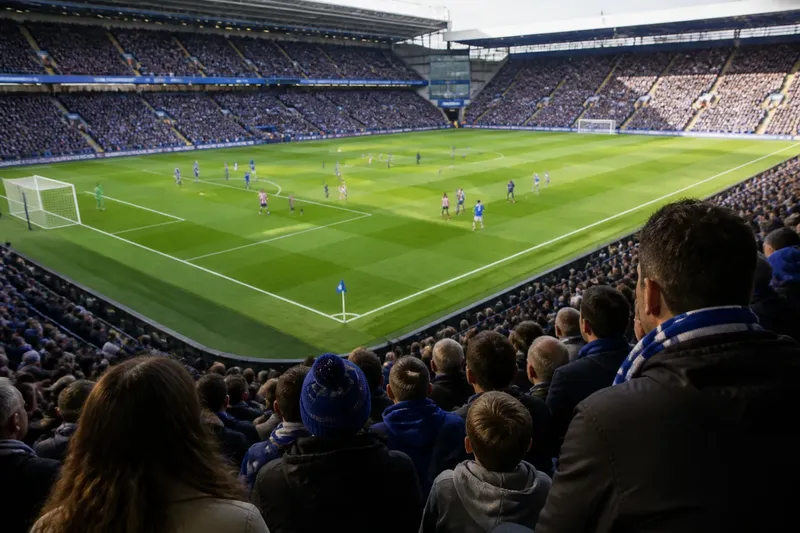
Which stadium roof makes the ground feel united without turning it into a sealed box? Stadium roof design is as much about the relationship between the stands, the sky and the surrounding streets as it is about covering spectators. Compare the views from the pitch, the seats and public approaches before choosing a form.
Three broad approaches help clarify the decision: an inward-reaching edge that visually gathers the stands, a canopy separated from the bowl by a visible gap, and a more enclosing roof that gives the stadium a firm boundary. Each creates a different character. None, by appearance alone, tells you which seats are sheltered.
An inward-reaching edge draws the eye to the pitch
In this form, the roof’s visible edge turns towards the playing area and appears to gather the stands around it. The corners or upper parts of the bowl can remain visually open, so the roof need not make the ground feel like a sealed object.
From a seat, a consistent rim can frame the pitch and connect stands that might otherwise seem separate. From outside, the same line can give the building a clear outline. The trade-off is that a prominent edge may dominate the exterior or make distinct stands look more alike.
Compare the roofline from a seat and from street level. If it unifies the interior but overwhelms the exterior, the form may need a different profile or a less emphatic edge.
A raised canopy keeps the sky visible
A canopy set above the seating with a visible gap reads as a separate layer. The stands retain their own shape, while the open band between bowl and roof preserves a sense of sky and separation.
This arrangement can suit a stadium intended to feel open, or a design whose exterior depends on distinct architectural parts. But the gap has to look deliberate from both inside and outside. From the seats, it may interrupt the impression of shelter; from an approach, the canopy may seem disconnected from the stands below.
Review the gap from lower and higher viewpoints, rather than relying on a single elevation. Check whether it creates a clear visual line or appears to be an unfinished seam.
An enclosing roof gives the bowl a firm boundary
When the roof and stands form a more continuous volume, the stadium can feel strongly defined. Inside, spectators sit beneath a clear overhead boundary; outside, the building reads as a complete object rather than a collection of separate parts.
That character can make the ground feel concentrated, but proportion matters. A roof that appears bulky beside the stands may feel oppressive, while one that rises far above them can lose the sense of intimacy. Compare the amount of sky visible from the seats with the apparent mass of the roof from public approaches.
Keep visual enclosure separate from shelter provision. A strong boundary does not, by itself, show which seats are covered.
Compare stadium roof forms with the same views
Use matching viewpoints to make a fair visual comparison. For each design option, review the pitch, a representative seat, the concourse and the public approaches. Keep camera positions and framing consistent, then record what changes: the continuity of the roofline, the visible sky, the prominence of the structure and its relationship to nearby buildings.
- From the pitch: If the roof edge frames the playing area without hiding too much sky, retain it as a candidate; if it dominates the view, compare a higher or more open edge.
- From a seat: If the roofline connects the stands and feels coherent, keep that form; if a gap breaks the view awkwardly, review the canopy position or the opening’s shape.
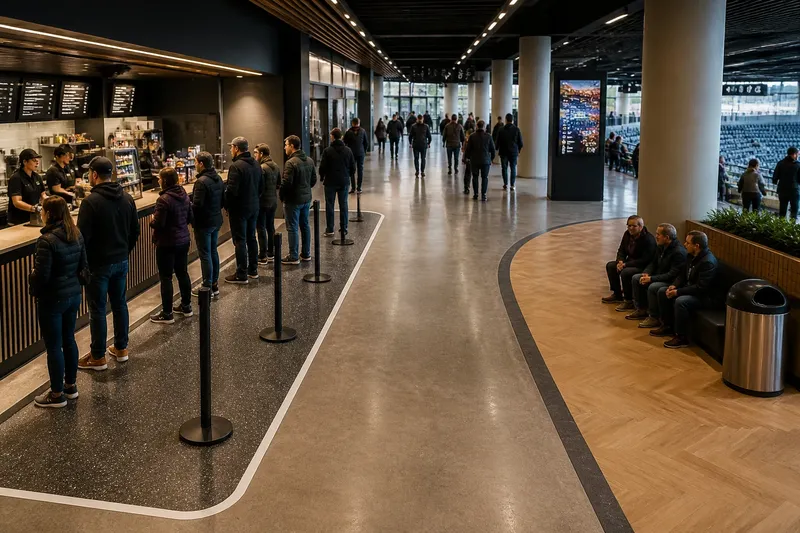
- From the concourse: If the roof and bowl read as intentional parts, proceed with that composition; if they seem disconnected, revise the relationship or test a continuous edge.
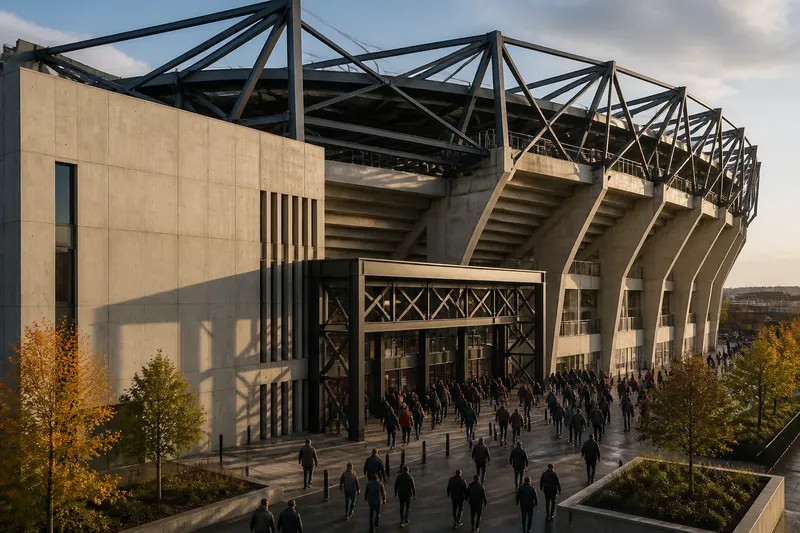
- From each public approach: If the roofline relates clearly to nearby buildings, keep it in the comparison; if it competes with the surroundings, review its profile and apparent mass.
- At the corners: If openings preserve a deliberate sense of openness, keep them; if the roof appears abruptly unfinished, compare a more continuous edge or a more clearly separated canopy.
- On the coverage drawings: If the intended seating areas are shown as covered, check those areas against the project brief; if coverage is unclear, request clarification from the design team rather than inferring it from the silhouette.
Say a design team is choosing between a continuous rim and a raised canopy for a ground beside a public square. For this invented comparison, its starting inputs are two matching drawings and views from the square, the pitch and an upper seat. The team first places the views side by side, then notes whether the roofline connects the stands, how much sky remains visible from the seat, and whether the exterior profile stands apart from nearby buildings. In the comparison, the continuous rim connects the stands in the pitch view but dominates the square view; the raised canopy leaves a visible band of sky and keeps the stands distinct, though its gap looks disconnected from the upper seat. The resulting choice is to carry the canopy forward only if its connection to the bowl can be revised; otherwise, retain the rim and review its exterior profile. Neither option answers which seats receive shelter, so the team checks the coverage drawings separately.
What should you ask when comparing stadium roof forms?
Which roof form makes a stadium feel most enclosed?
A continuous edge close to the seating usually creates a stronger visual boundary than a detached canopy with a clear gap. The amount of visible sky and the roof’s shape also affect that impression.
Does a deeper-looking roof always shelter more seats?
No: the exterior silhouette is not a coverage plan. Check the project drawings to establish which seating areas are covered.
Which roof approach can make a stadium feel open?
A canopy visually separated from the stands can preserve a clear view of the sky and keep roof and bowl distinct. An inward-reaching edge can also feel open if the corners and upper views remain visually connected to the outside.
How can you judge the roof from outside?
Look from the stadium’s public approaches and at street level, not only from an aerial view. Notice whether the roofline relates clearly to the stands and nearby buildings or competes with them.
Choose the visual character and check coverage separately
Decide whether the priority is a roof that gathers the stands, a canopy that remains distinct or an enclosure that gives the bowl a firm boundary. Then compare those options from the same viewpoints and record the observable differences. This makes the choice more specific than simply asking which roof looks best.
Once the visual approach is clear, assess shelter using the design drawings and project requirements. Ask the design team to clarify any areas whose coverage is uncertain, and consult qualified professionals where decisions depend on technical specifications or local requirements.
The useful distinction is simple: the roofline shows how the stadium presents itself to spectators and the city; the coverage drawings show which seating areas are sheltered. Keep both views in the decision, and a bold silhouette will not be mistaken for an answer to a practical question it cannot settle.