How Stadium Concourses Shape Waiting and Gathering
Stadium concourse design shapes where people pause, queue and gather. Learn to assess service areas, open space and seating edges without blocking circulation.
Where can a crowd pause for food, directions or a conversation without turning a stadium concourse into a bottleneck? Stadium concourse design is about more than connecting doors: it also shapes where people wait, gather and make room for others.
To assess a concourse, look at its resting places and service edges rather than tracing a visitor’s entrance-to-seat journey. Notice what invites people to stop, where a queue can form, and whether those activities spill into space needed for movement.
Read the concourse as a place to pause
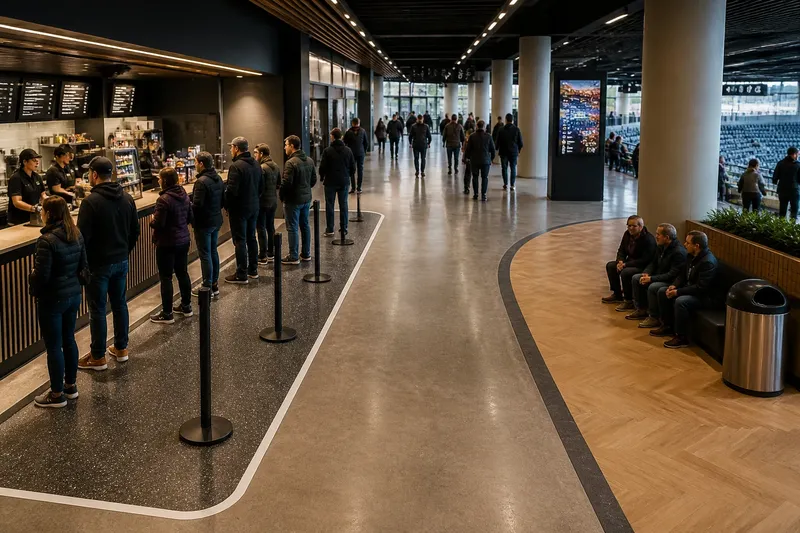
A concourse may combine circulation with food counters, toilets, information points and informal meeting spots. These uses can coexist, but each needs a legible place. A counter without room for waiting can pull a queue into the main passage; a broad open area without cues may leave visitors unsure where to stand or wait.
Look for the boundary between the moving stream and the stationary activity. That boundary might be a recessed counter, a seating edge, a change in floor finish or simply a generous clear zone. The important question is whether people can stop without forcing others to weave around them.
Pay attention to the space between fixed elements. Columns, bins, display boards and temporary barriers can turn an apparently open concourse into a series of narrow channels. Consider the approach to each service as well as the space directly in front of it.
Start by identifying the places where people are likely to stop, not by mapping every route through the building.
Look at how service points hold queues
Food and drink counters, toilets, merchandise stands and information desks attract waiting visitors. Check whether each has a clear area for people to form a line and whether that area is distinct from the passage used by people heading elsewhere.
Observe the counter’s orientation. A queue facing directly across a passage may occupy the natural line of movement, while a recessed or side-facing service point can keep waiting people closer to the wall. The design still needs to make the counter visible and approachable; hiding it too thoroughly can create hesitation and people stopping to search.
Use this practical checklist to assess a service point. For each item, record what you observe and make the relevant decision:
- Check whether a queue can form beside the counter without crossing the main passage. If it can, keep the waiting area there; if it cannot, consider a different queue arrangement or service position.
- Check whether people waiting obscure a nearby doorway or junction. If they do, move the queue boundary or provide a separate waiting area; if they do not, retain the current arrangement.
- Check whether the counter is visible from the approach. If it is visible before people reach the service point, keep the sign and frontage clear; if it is not, add a visible direction cue before the approach.
- Check whether a person leaving the queue can rejoin the concourse without cutting through those still waiting. If they can, preserve that exit space; if they cannot, separate the entry and exit movements.
- Check whether a bin, menu board or temporary barrier narrows the waiting area. If it does, relocate the obstruction; if it does not, keep the clear edge free of new fixtures.
- Check whether the waiting arrangement leaves room for someone using a mobility aid to pass. If it does, maintain that clear passage; if it does not, adjust the queue footprint and consult the venue’s access staff or guidance.
These checks describe spatial choices, not a substitute for venue safety rules or professional access advice. Where the suitable route or clearance is uncertain, ask the venue’s facilities or access team.
Separate gathering spots from moving space
People often pause to meet companions, read a map or wait for someone leaving a facility. A small seating cluster or recognisable meeting point can give those pauses a place of their own. Without one, people may stop at the head of a stair, beside a doorway or in the middle of a junction simply because it feels like a natural landmark.
Look for places that are visible and easy to describe, but not positioned where people need to pass. A wall-side bench, a recessed alcove or an open area beside a prominent feature may work better than a spot at the centre of a crossing. Keep signs and displays from turning the meeting point into another obstacle.
Imagine a concourse with a food counter facing a broad passage and a freestanding display near the counter. For this invented situation, the starting observation is that people waiting at the counter bunch around the display, while others cut through the queue to reach the seating area. Move the display out of the approach, mark a waiting zone beside the counter, and keep a separate clear strip towards seating. The expected observable result is a queue that has a recognisable boundary and a passage people can use without crossing it; if the queue still spreads into that strip, the service layout needs another adjustment.
Give waiting people a place to stand before adding another sign asking them to move along.
Use materials and lighting to make activity legible
Changes in floor finish, ceiling treatment or lighting can help distinguish a service area from a main passage. Use these cues consistently: a clearly defined counter zone can help people recognise where to queue, while a contrasting path can signal where to keep moving.
Do not rely on visual contrast alone. A floor pattern can be hard to interpret, and glare or shadows can make signs and edges less legible. Pair spatial cues with clear words and visible boundaries, and keep the main passage free from displays that compete for attention.
Seating and leaning rails can support short pauses, but their placement matters. If they face into a circulation stream, people using them may occupy the space needed by passers-by. Place them where someone can sit or pause without blocking doors, accessible routes or service approaches.
How should a concourse balance waiting and movement?
Where should a queue begin?
Place its beginning where arriving visitors can recognise it without standing across a junction or doorway. If the queue’s start is unclear, use a visible marker or reshape the approach so people do not form a second line in the passage.
What makes a good meeting point?
Choose a distinctive place that is easy to describe and outside the main stream of movement. If people have to stop at a stair or door to find one another, identify a nearby waiting area that does not obstruct access.
How can a concourse feel open without being empty?
Use seating, counters and gathering places to give the space clear purposes while preserving continuous movement around them. If furniture or displays divide the passage into awkward channels, reposition them and check that the main way through is obvious.
What should happen when a temporary event changes the layout?
Check that temporary stands, barriers and signs preserve the normal passage and do not conceal doors or access information. If they change where people queue or gather, update the arrangement and provide clear directions before the affected area.
Review the space during ordinary and busy use
A concourse can look orderly when empty and behave differently once people gather. Where venue procedures permit, observe the space during normal operation and note where queues grow, companions wait and people change direction. Do not obstruct visitors or enter restricted areas; use staff guidance and the venue’s operating arrangements.
Write down specific observations rather than impressions. “People wait beside the west-facing counter, and the line crosses the doorway” gives a facilities team something to assess. “The concourse feels cramped” does not identify which activity or fixture needs attention.
For a clear assessment of stadium concourse design, note each stopping point, the space it occupies and the alternative action if it conflicts with movement. A small change to a queue boundary or meeting place can make the concourse easier to share without treating every pause as a problem.